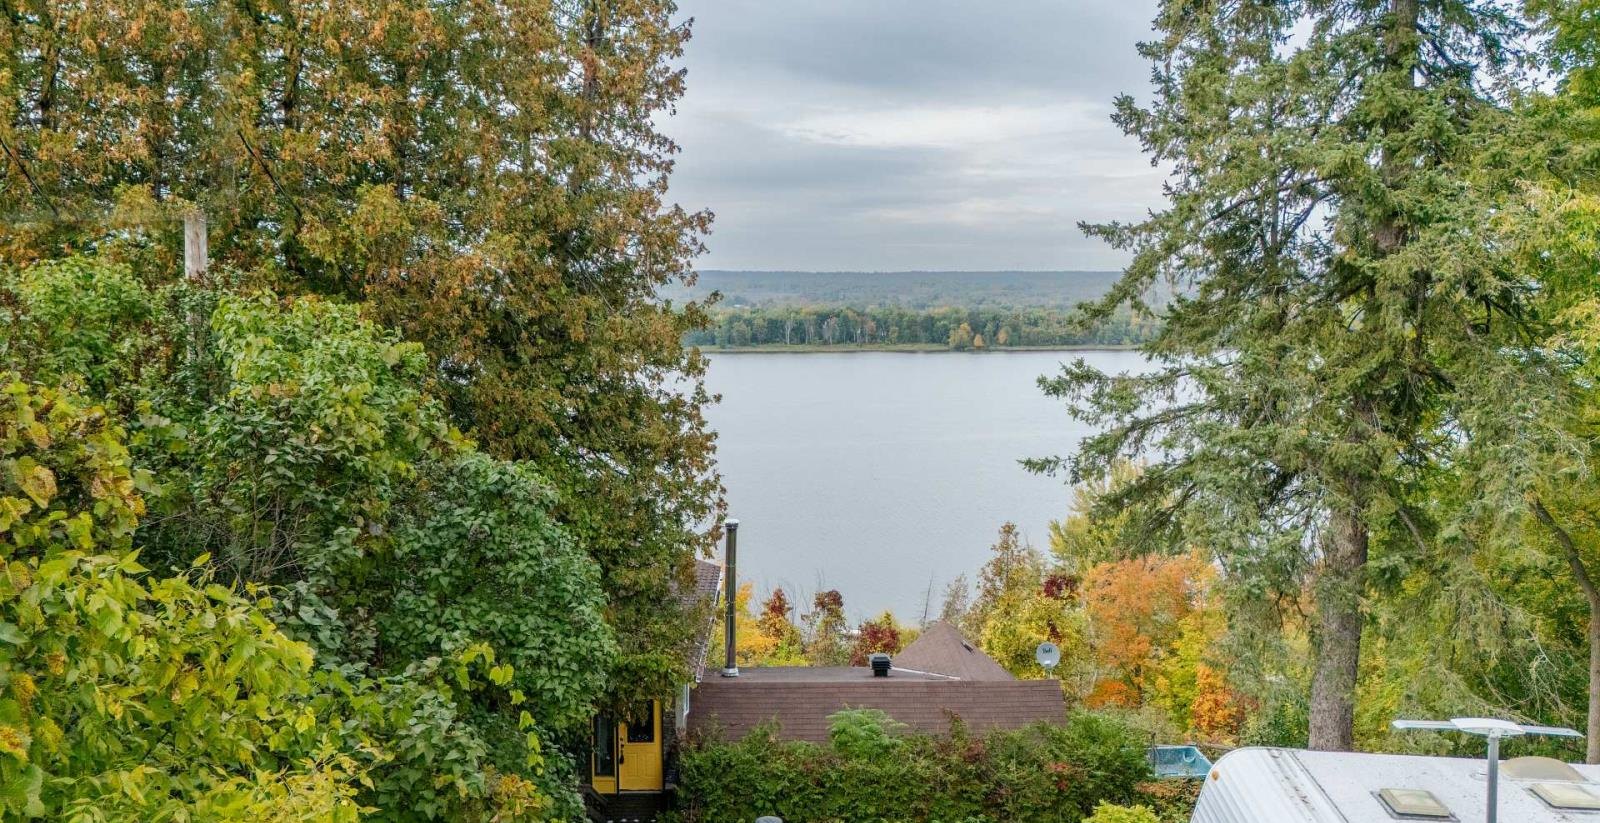
River life
Wake up to the water and watch the scenery turn through the year. A nearby boat launch puts boating, fishing and afternoon swims just minutes from the door.
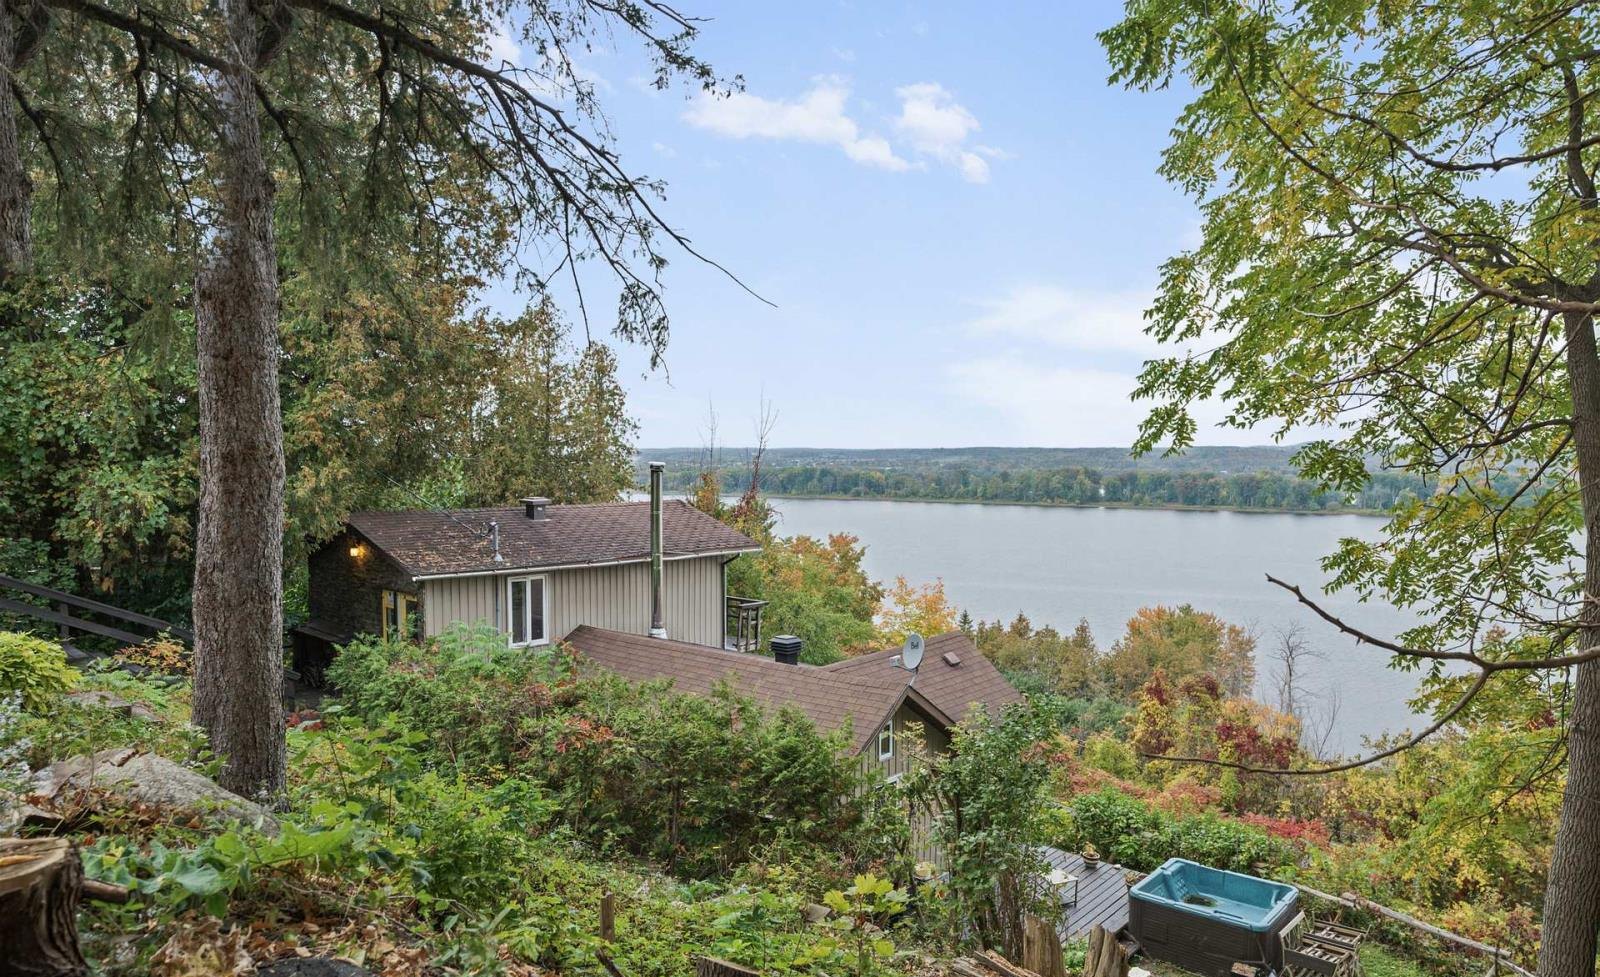
One of a kind, million dollar view
A hundred feet of river frontage on a quiet dead-end lane — where the water changes with every season and the city feels a world away.
A rare find
Experience the beauty of Ottawa River living at 1587 Lilac Lane, where breathtaking water views, privacy and an exceptional setting come together.
Tucked away on a quiet dead-end street in a desirable neighbourhood, this unique property offers approximately 100 feet of frontage and the space to bring your vision to life — enjoy the existing home, renovate and customize it to your taste, or explore the possibilities of creating your dream residence on this generous lot, subject to applicable municipal approvals and zoning.
Recent improvements include a recently replaced well motor and a septic system cleared approximately two years ago.
Inside the residenceThe gallery
Aerials, shoreline, interiors. Select any photograph to open the full gallery.
The residence
A two-storey home of quiet character — move in, renovate, or reimagine entirely.
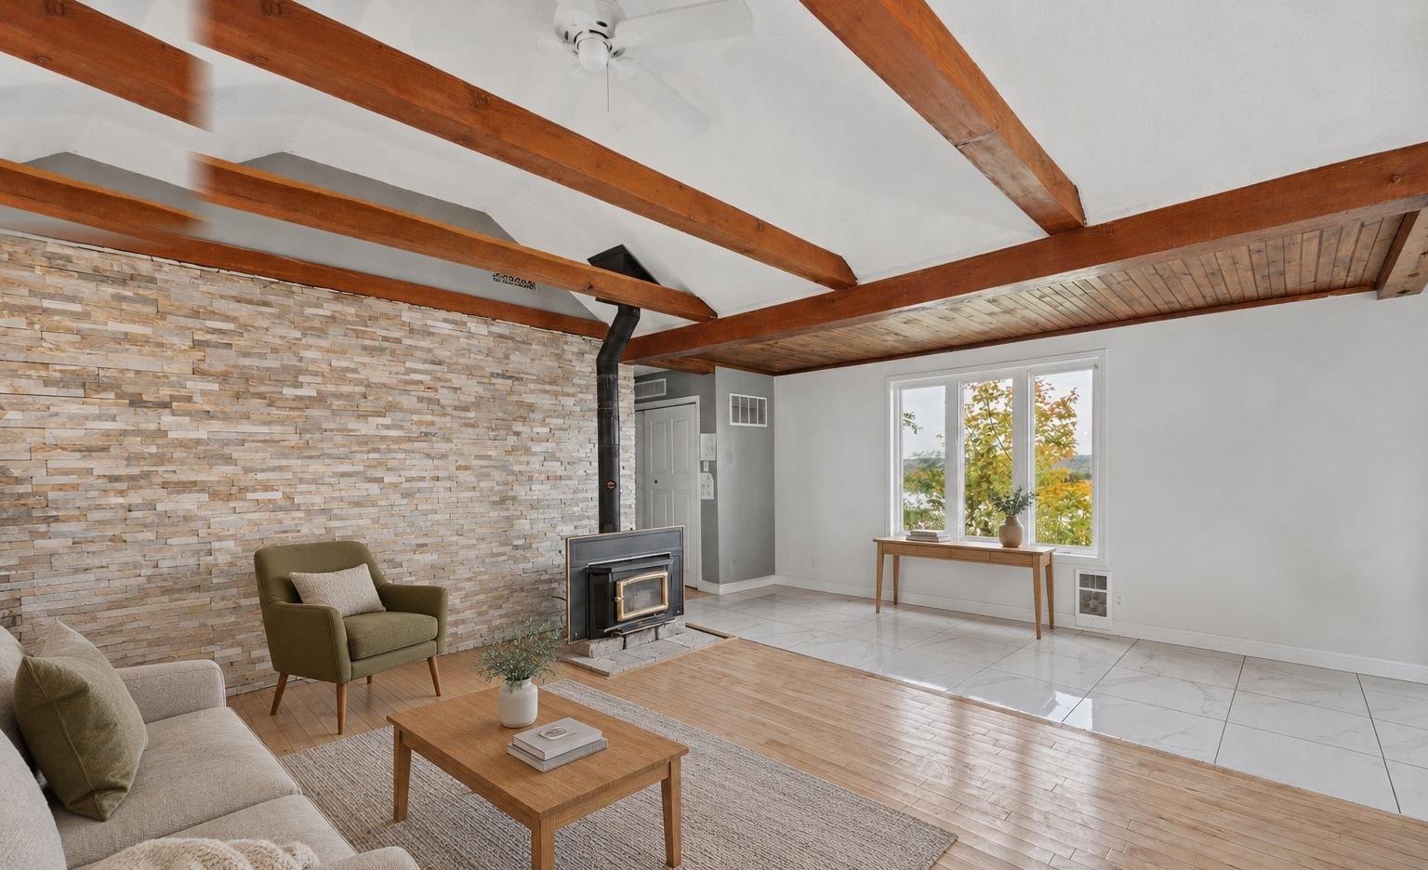
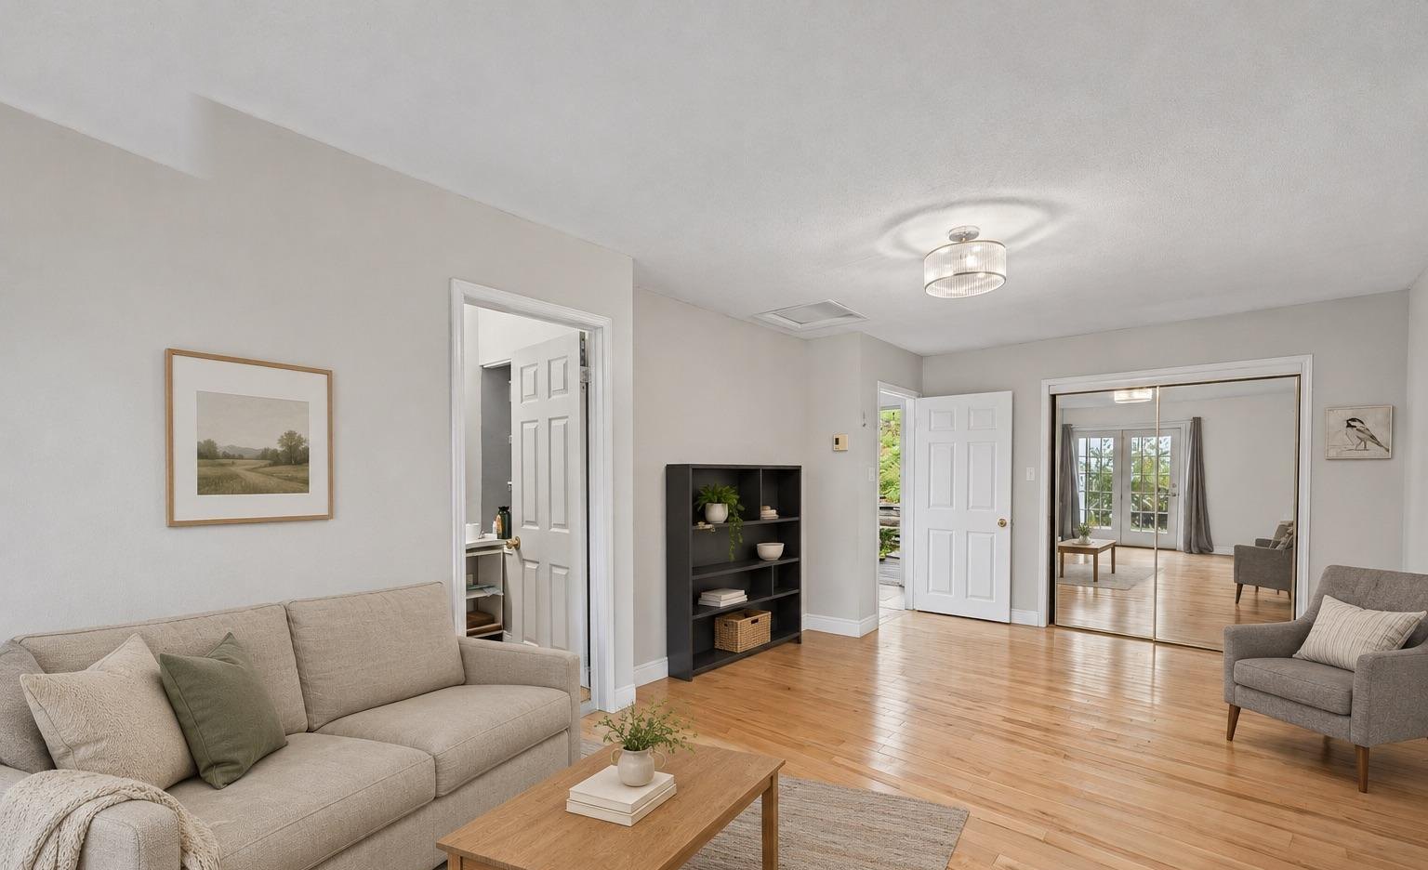
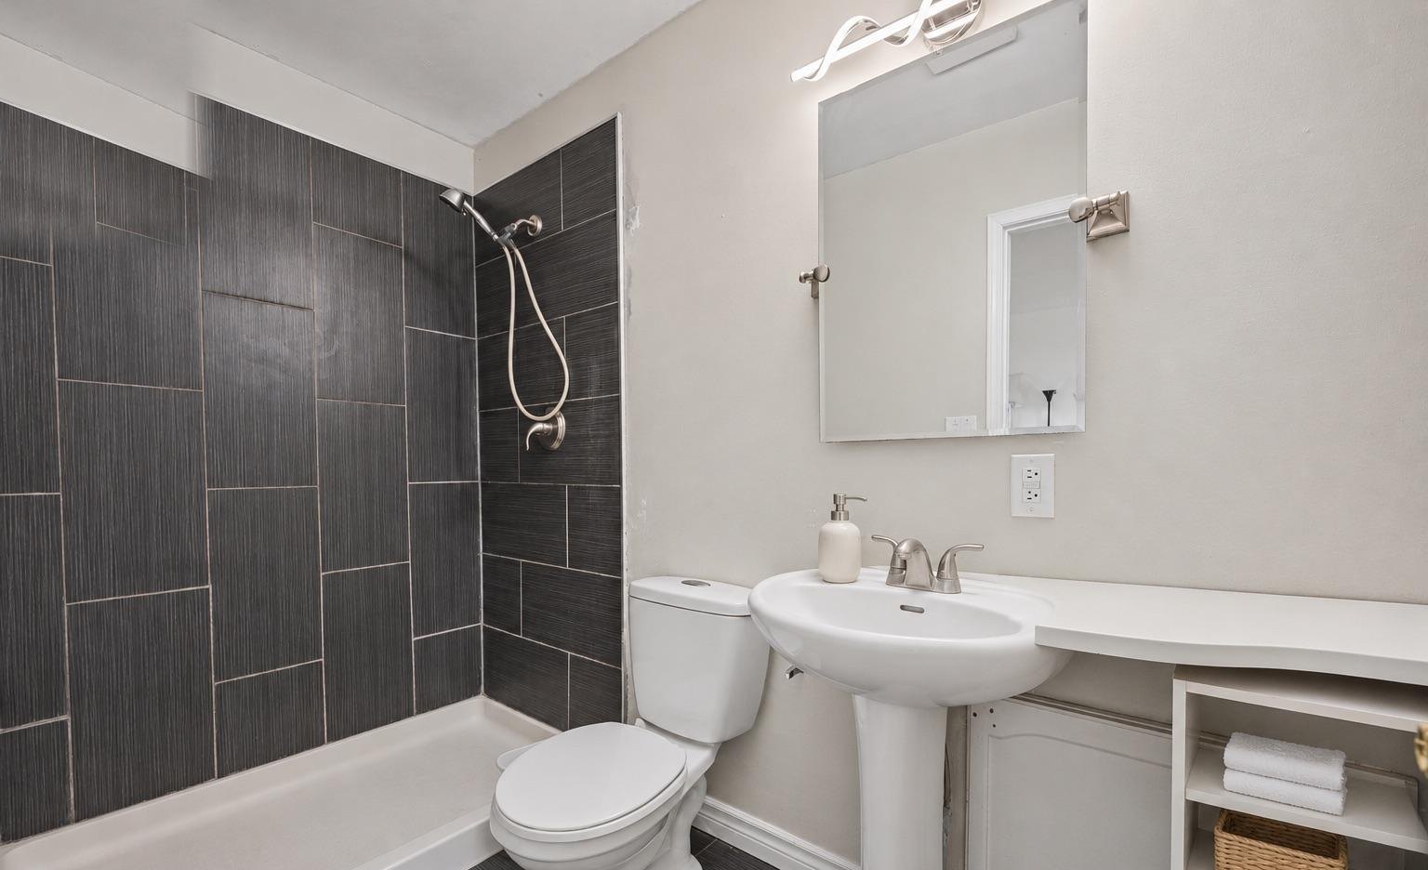
The main floor opens into a living room with exposed beams, a stone accent wall and a wood stove that makes winter feel like an invitation. A bright kitchen sits alongside, with a skylight overhead and room for a table by the window. Two bedrooms and two bathrooms mean the house works just as well for a couple as it does for a small family or a weekend escape.
Downstairs, a walk-out basement opens toward the slope — groundwork for a studio, a workshop or more living space. Outside, the deck, the hot tub and the balcony all point one way: at the water.
Approximately 100 feet of frontage, a lot that runs some 242 feet deep, and a dead-end street mean a level of privacy that is increasingly hard to find this close to the city. Whether you keep the existing character, renovate to your taste, or explore building new on this generous lot — subject to municipal approvals and zoning — the setting is already exceptional.
A recently replaced well motor and a septic system cleared approximately two years ago take care of the practicalities that matter most on the water.
The setting
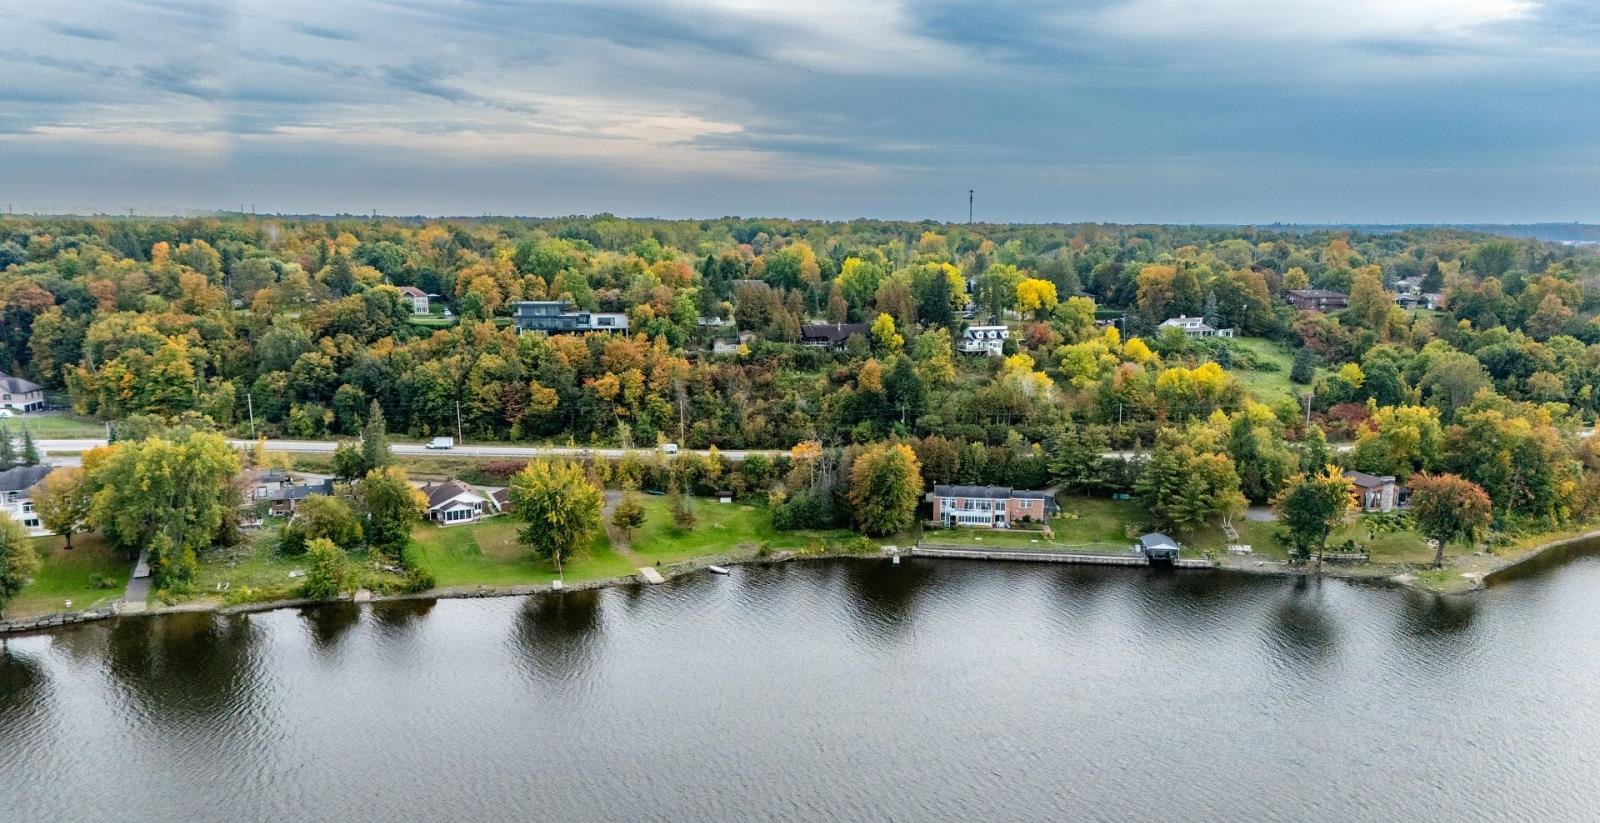
The Ottawa River at the end of the lane, woods on three sides, and the city still within easy reach.
Wake up to the water and watch the scenery turn through the year. A nearby boat launch puts boating, fishing and afternoon swims just minutes from the door.
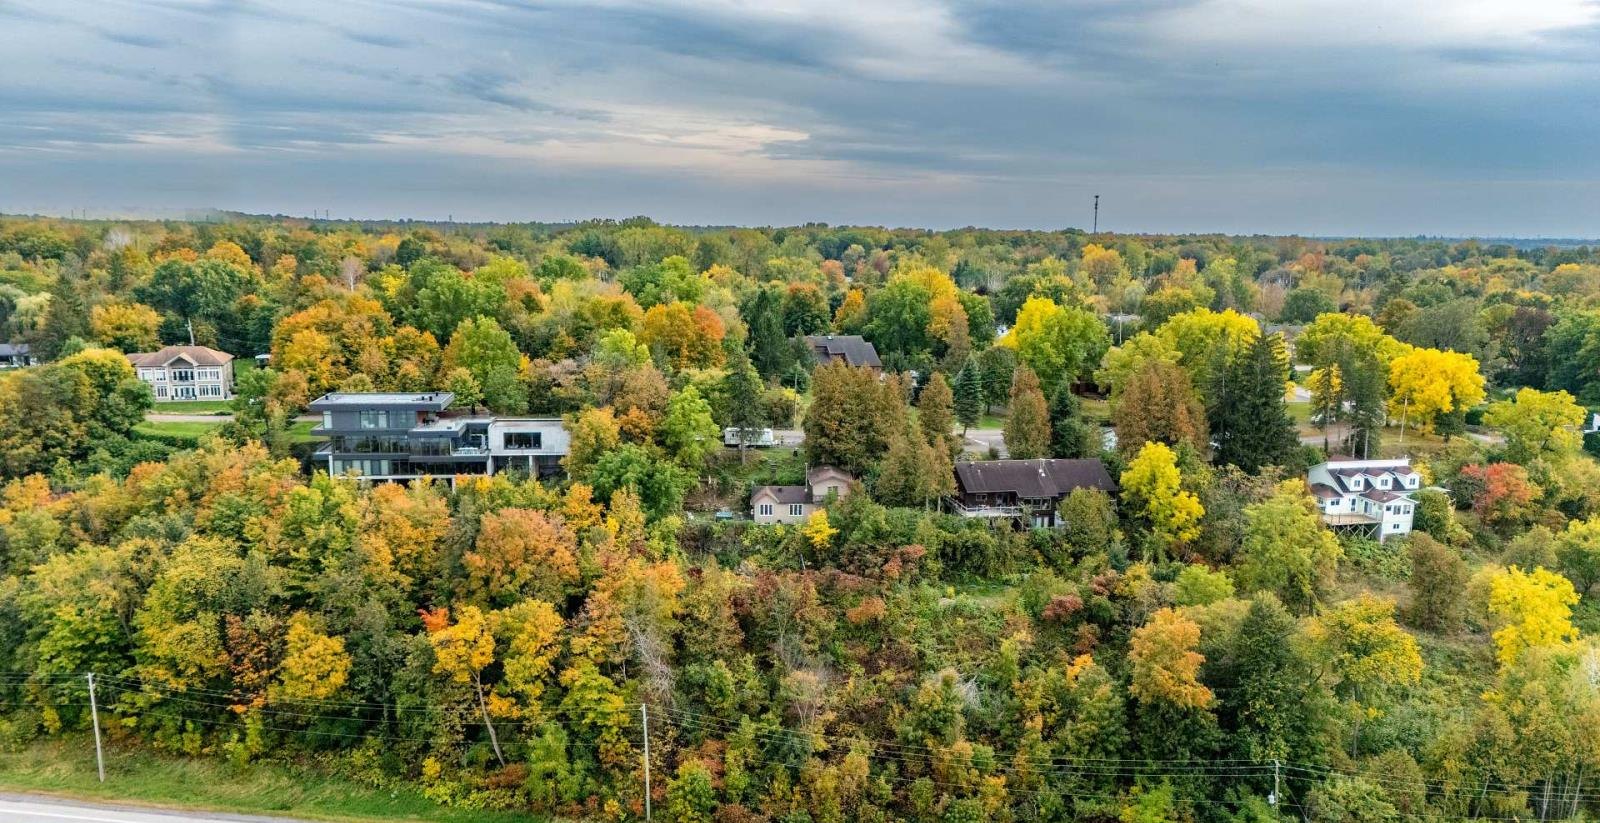
A quiet dead-end street, mature trees and a hillside lot that steps down toward the shoreline. Neighbours are there — the crowds are not.
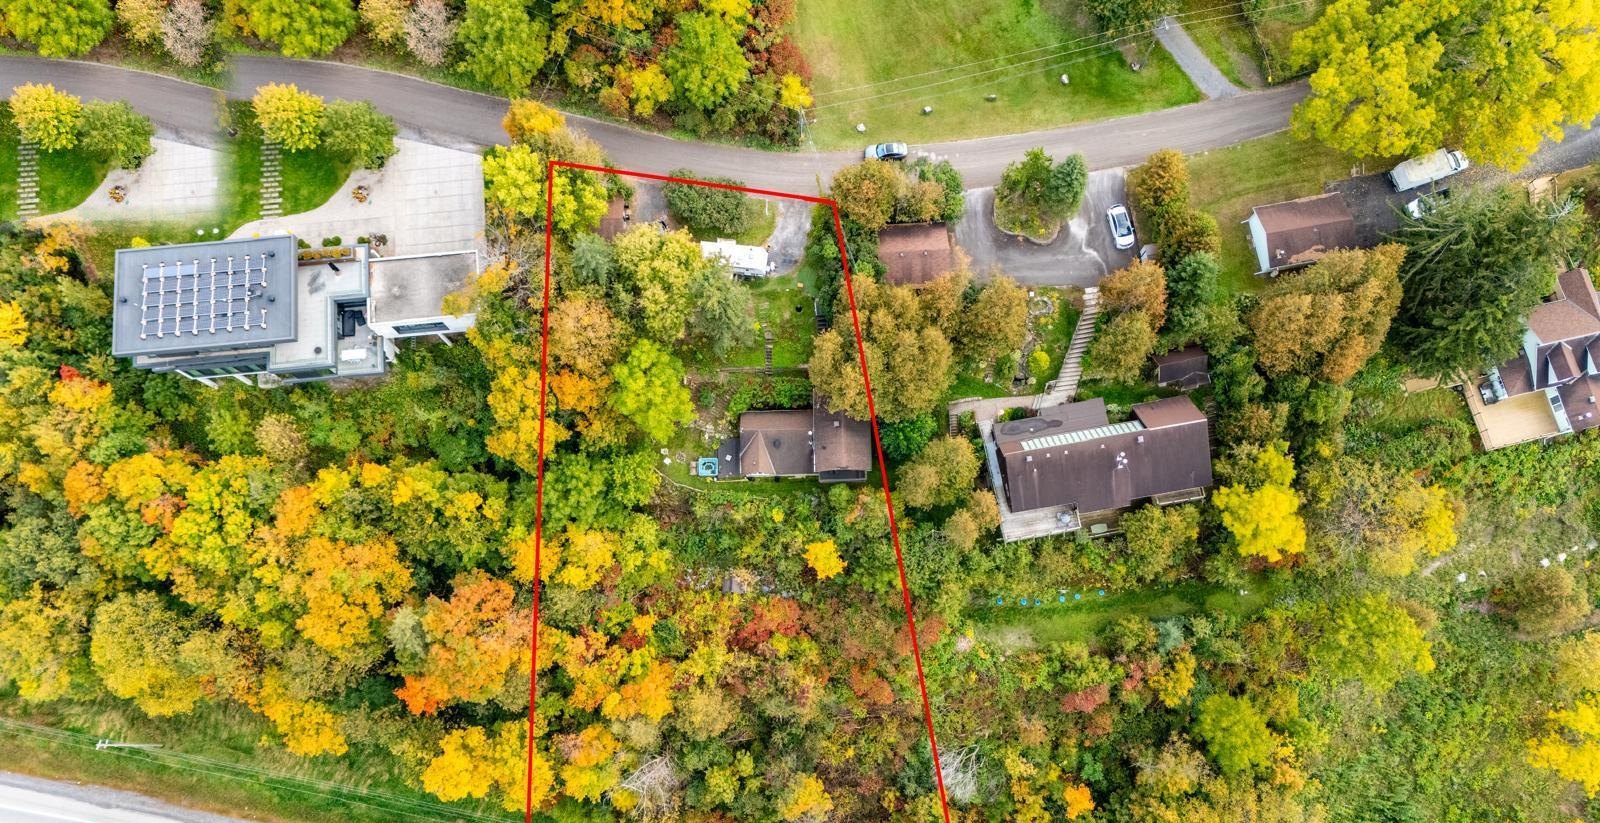
Roughly 100 feet of frontage and a lot over 240 feet deep. Renovate, extend, or start fresh — any of it subject to municipal approvals and zoning.
Facts & figures
Listed with Royal LePage Integrity Realty
| Space | Level | Dimensions |
|---|---|---|
| Kitchen | Main | 3.04 × 5.94 m |
| Living room | Main | 4.67 × 5.89 m |
| Bedroom | Main | 3.04 × 3.47 m |
| Bathroom | Main | 2.43 × 2.74 m |
| Primary bedroom | Second | 3.50 × 6.40 m |
| Bathroom | Second | 1.37 × 2.56 m |
$3,187estimated principal & interest / month
Estimate only. Excludes property taxes, insurance, heat, CMHC insurance premiums and closing costs. Not a mortgage commitment.
The neighbourhood
1587 Lilac Lane sits in Bella Vista Estates, part of the Camelot community in Orléans East–Cumberland. Old Montréal Road leads to Meadow Lane and then to Lilac — a dead-end street where the only traffic is your own.
Golf, parks and wooded trails are close by, the shops and services of Orléans are a short drive west, and downtown Ottawa is roughly half an hour away.
Private showings
River frontage like this rarely comes to market. Arrange a private viewing and see the view for yourself — morning light, evening calm, and everything between.